
North Taranaki Visitor Centre
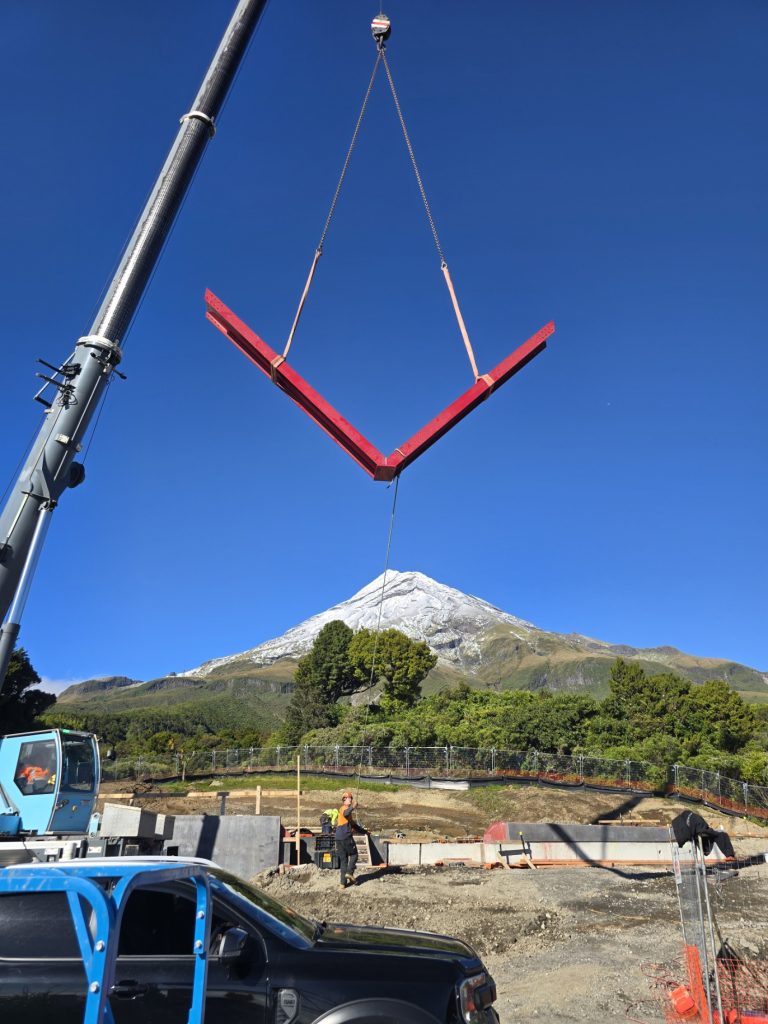
Project Description: Supply and install structural steel for the new visitor centre. Prework and Planning: Significant work at the shop drawing stage, ensuring tolerance was correct and nothing was missed as the finished structure is visible and top coating was done offsite. Co-ordination of transport was critical with the site accessed via a narrow winding […]
TOI Foundation
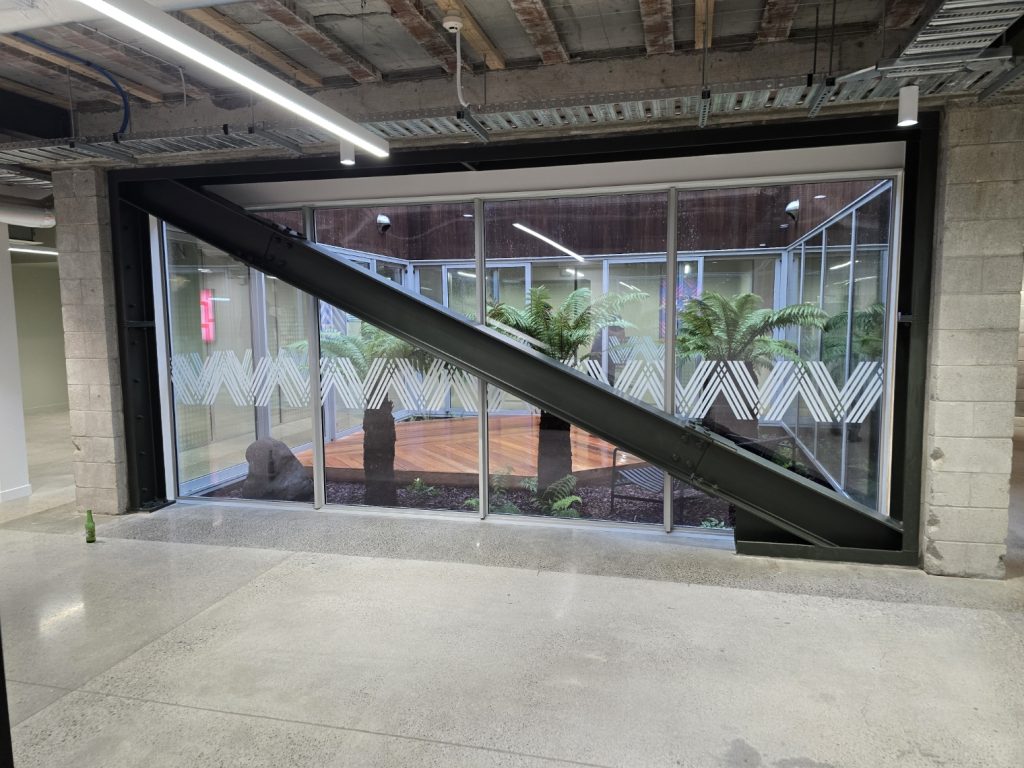
Project Goal: Supply and install custom seismic bracing elements for building upgrades. Pre-work and Planning: Measuring of the existing structure was critical as all pieces were unique in design and fit, close co-ordination with the steel detailers ensured the measured building was interpreted correctly into the drawings. Result: Visually striking steel brace elements that strengthen […]
Silo Roof
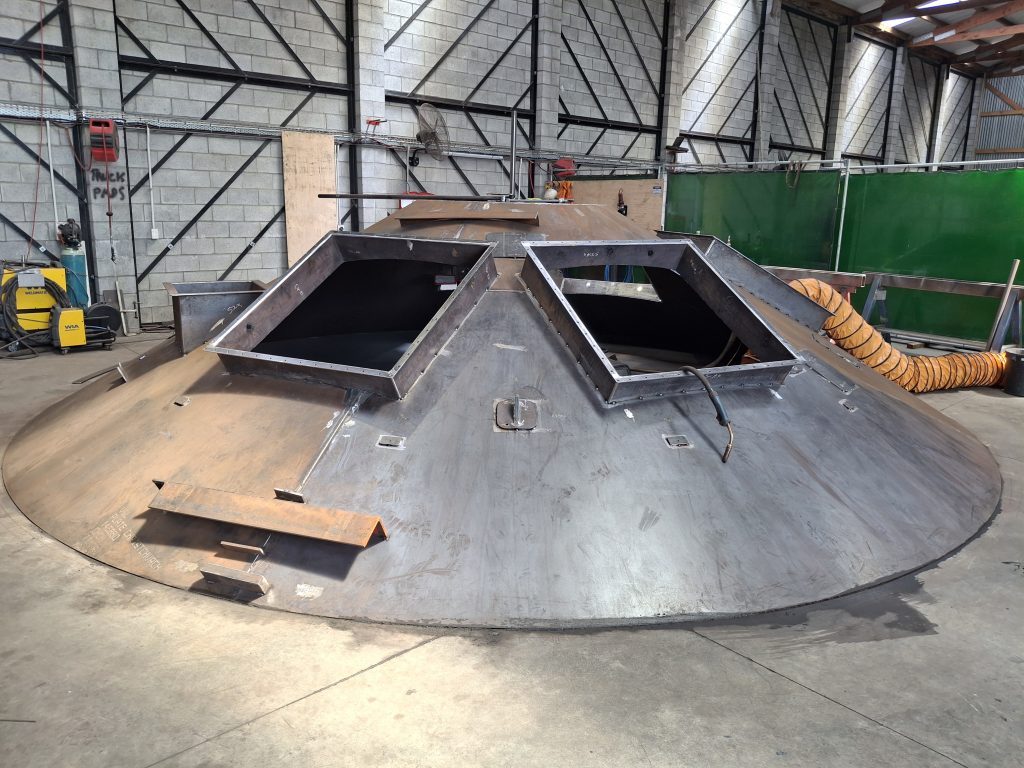
Project Description: Fabricate a new silo roof from customer supplied components. Prework and planning: Co-ordination with the client for delivery of materials to achieve a tight deadline. Planning had to be made for removal from the workshop which involved a crane and removing part of the wall. Result: Delivered on time, to budget and to […]
Hudson Road Workshops
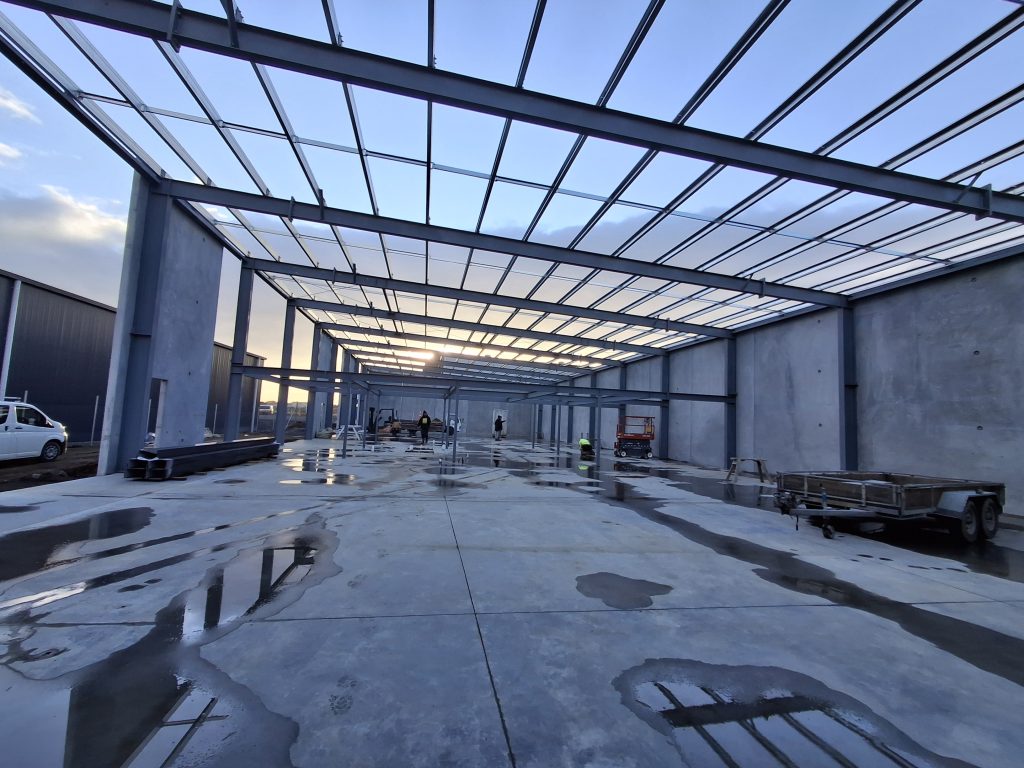
Project Description: Supply and install new structural steel for twin workshops. Prework and Planning: Strong planning with the client using his 3D model of the design to ensure all aspects of the build go flawlessly. With a very tight site for delivery and storage of steel assemblies onsite, a staged delivery plan was required to ensure all assemblies were placed at the correct location allowing the crane access and reach to install […]
Clawton Street Residential
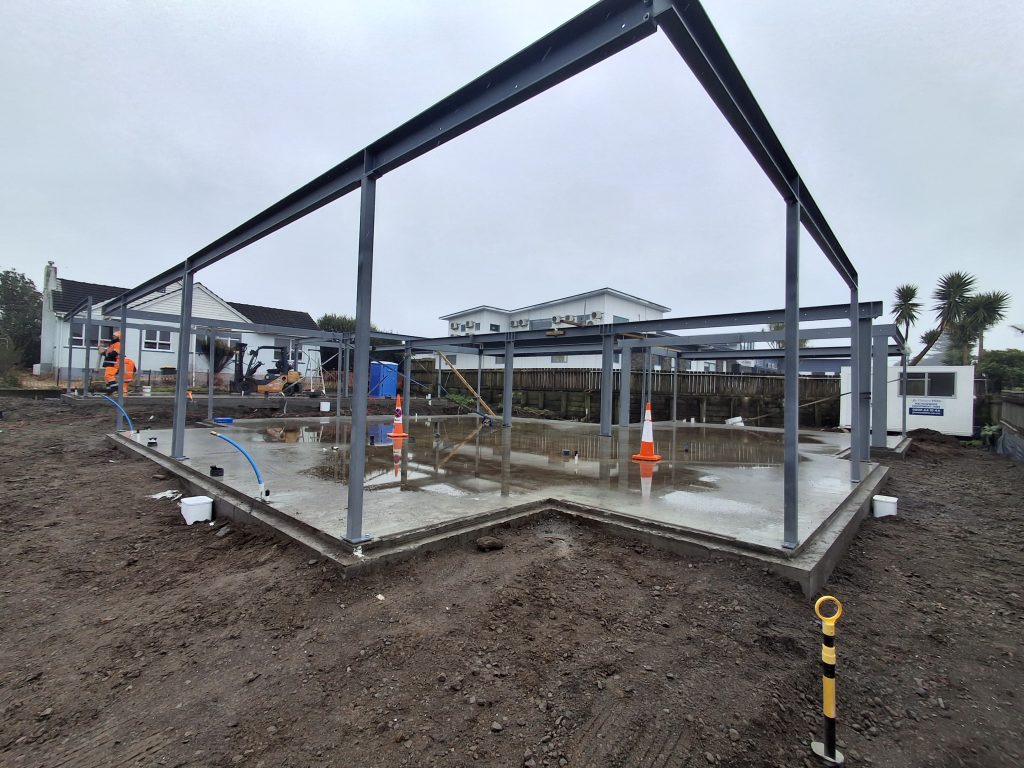
Project Description: Supply and install new multi residential dwelling structural steel. Prework and Planning: Working with our client and shop drawing detailer to solve some potential clashes for other trades before fabrication began. Planning temporary support of steel until timber framing was installed to lock all components together. Planning site delivery and install using a forklift on the […]
Woolworths The Valley
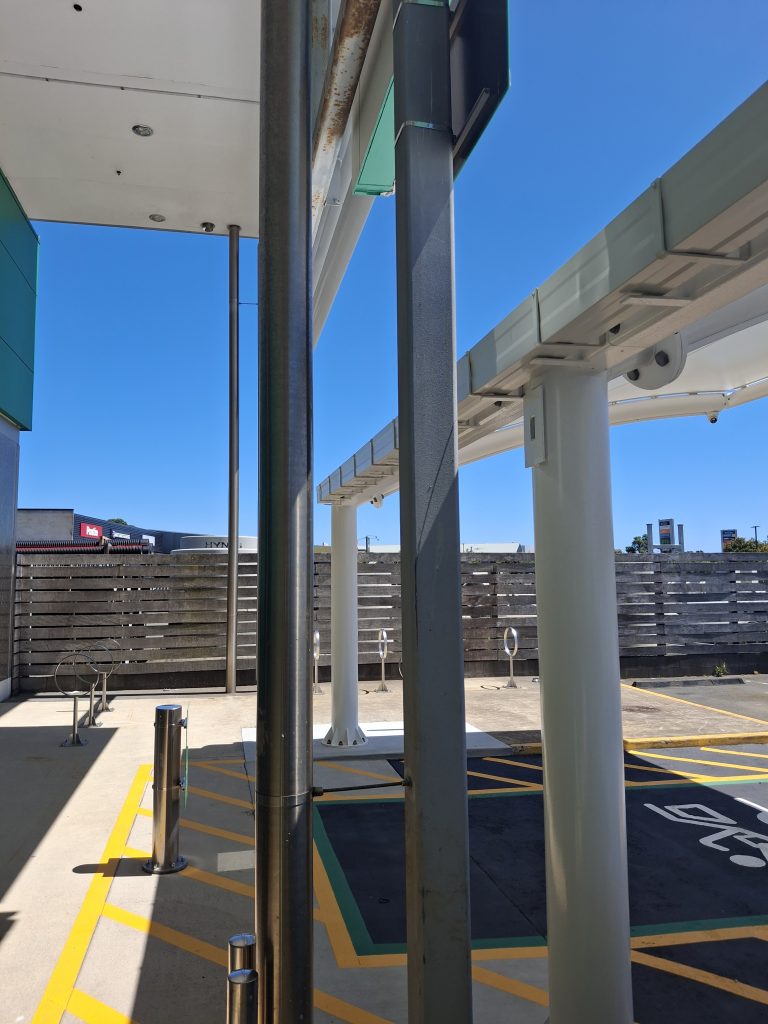
Project Description: Supply and install new canopies for couriers and public pickups. Supply new internal steel sections for customer installations. Prework and Planning: Technical pipe connections involved in the public canopy required significant planning, jigs were made and used to ensure consistency across the build. Result: A superb looking structure for the public pickup along […]
Handrails
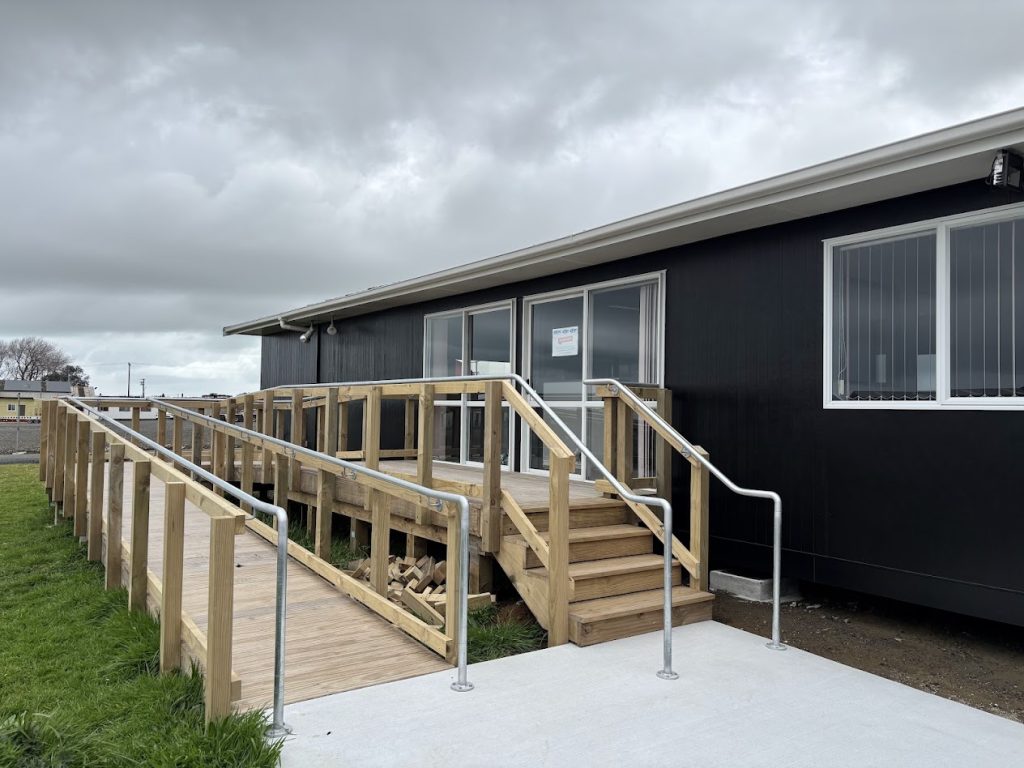
Project Goal: To supply and install access handrails for new timber ramps and stairs to office building. Prework and Planning: Accurate site measure and shop detailing to fabricate handrails for site install. Result: Accessible handrails meeting AS/NZS 1657 for handrails to ramps and stairs.
Woolworths City
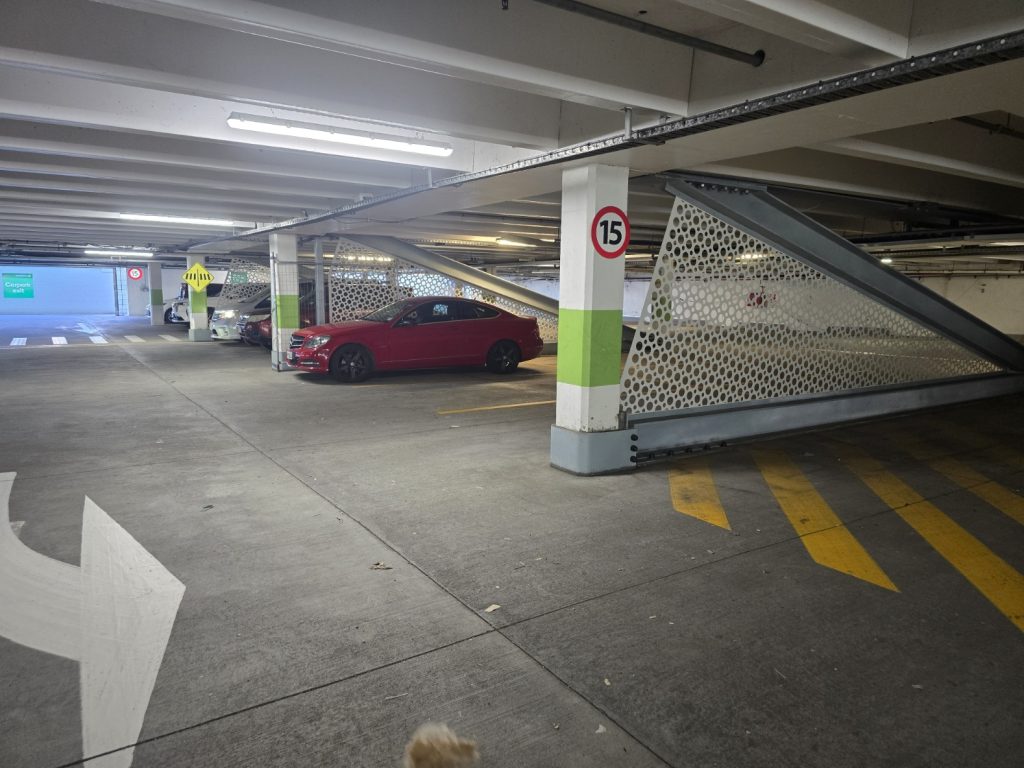
Project Description: Supply and install new seismic strengthening bracing into the underground carpark for Woolworths Central. Prework and Planning: Consideration had to be given to the location and access to the work site, beams up to 8m and weighing 1200kgs had to be installed. Height restrictions meant only low trailers could be used, using this […]
Downtown Carpark
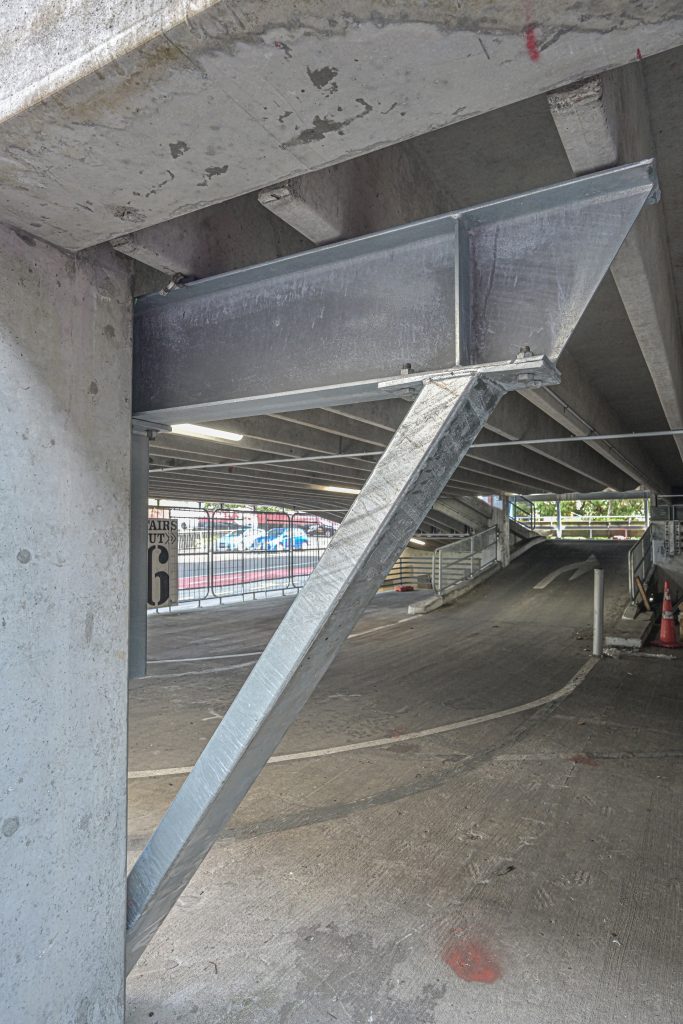
Project Goal: Supply and install ~85 tons of seismic strengthening to existing carpark. Pre-work and Planning: Pre-work involved spending a significant amount of time with the designed to iron out any issues early so the project could progress smoothly and efficiently. Result: Completed on time and on budget, with all targets met, innovative drilling solutions […]
Centre City – Carpark Strengthening
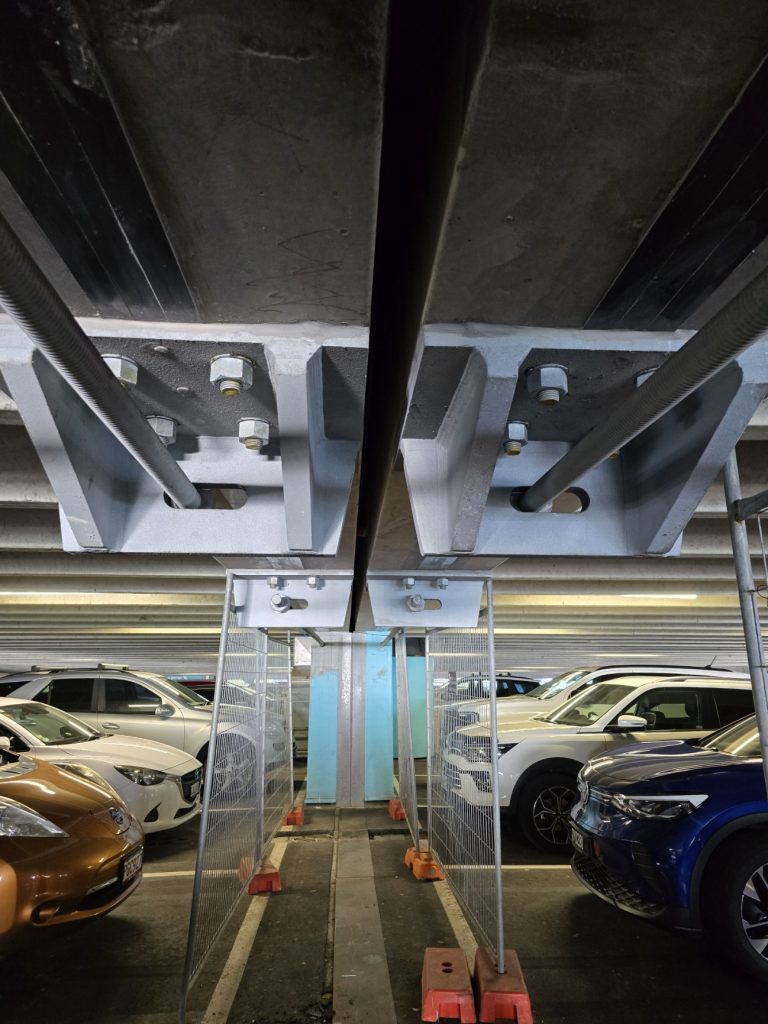
Project Goal: Supply large steel brackets to the customer for installation in the existing structure. Pre-work and Planning: Close pre-work with the customer ensured the project ran smoothly from start to finish. > 100 brackets weighing 250-350 kgs were supplied with each unit being slightly unique. Close collaboration with the client was critical. Result: A […]